Case Study: Leichhardt State School
A new-build fit-out for the Ipswich primary school — two General Learning Areas, a STEM room, library and meeting spaces, furnished to work for Prep students and Grade 6 students alike.
A new-build fit-out for the Ipswich primary school — two General Learning Areas, a STEM room, library and meeting spaces, furnished to work for Prep students and Grade 6 students alike.
| School | Leichhardt State Primary School, Ipswich, QLD |
| Project Type | New build |
| Scope | 2 × General Learning Areas, STEM Room, Library, Meeting/Multi-Purpose Room, Office & Admin spaces |
| Sebel Contact | Amanda Piroso |
Leichhardt State School sits in one of Ipswich’s fastest-growing catchments, and it’s been feeling the pressure. In August 2025, the Queensland Department of Education gazetted a new enrolment management plan for the school, capping enrolment at 407 students to keep pace with demand from within its own catchment. The new building — and the fit-out that came with it — is part of the school’s response to that growth.
For a primary school catering to students from Prep right through to Grade 6, that meant furniture had to do more than look good on opening day. It had to hold up, adjust, and keep working as the school’s population — and each student moving through it — kept growing.
On paper, the brief was simple: furniture that works for a five-year-old starting Prep, and still works for an eleven-year-old finishing Grade 6 — without being replaced in between. In practice, that ruled out fixed-height tables across most of the new build.
Colours needed to reflect the school’s own colours, but in a way that would still feel current in a decade, not a fast-fashion palette that dates within a few years. And in the library specifically, the brief went further: genuine sensory and inclusive provision, not an afterthought.
General Learning Areas
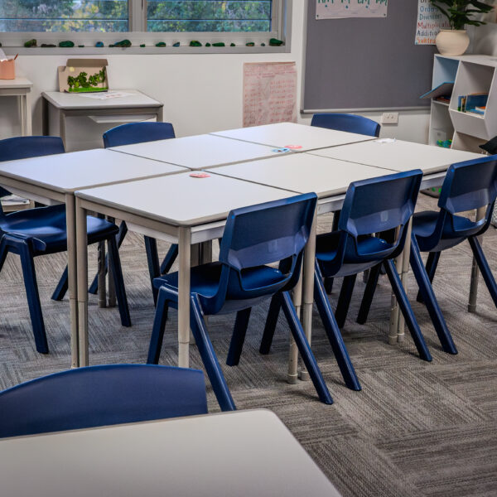
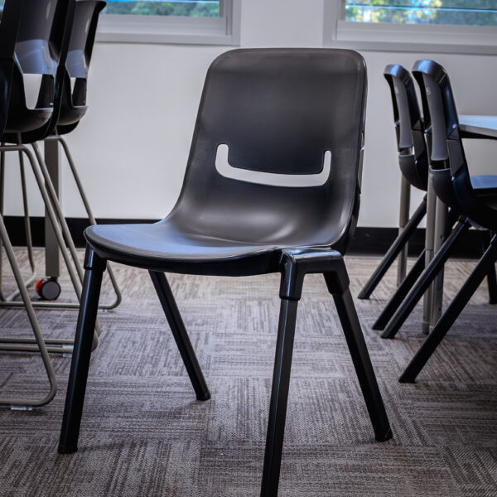
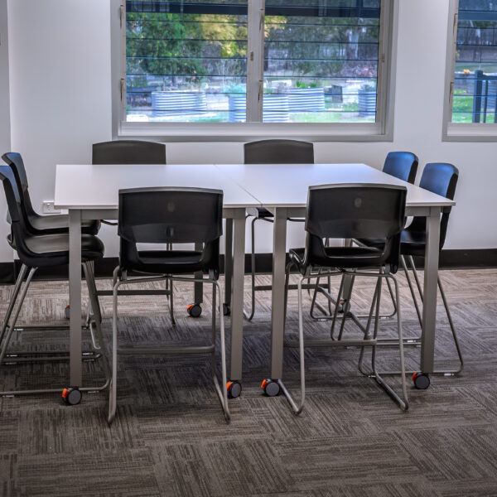
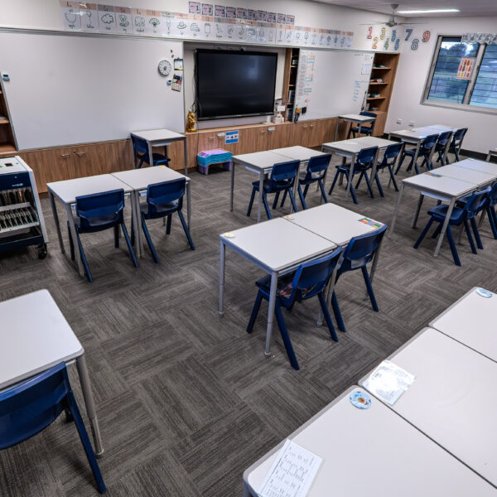
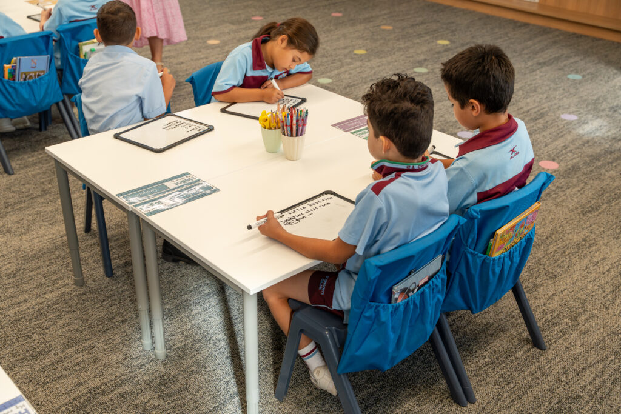
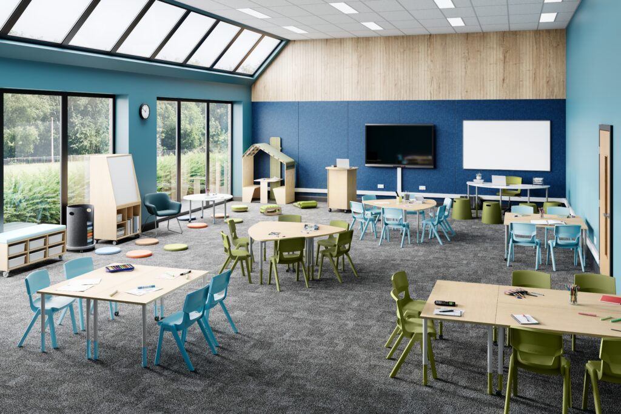
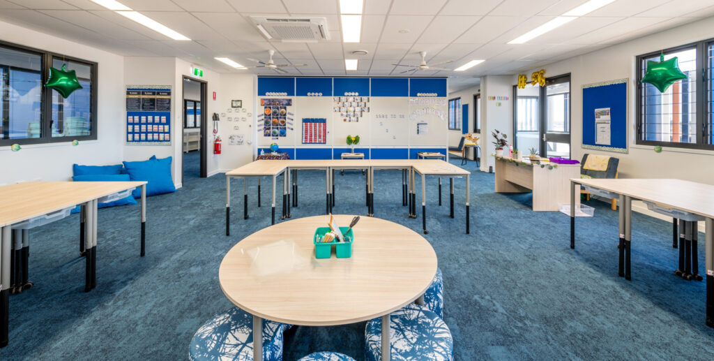
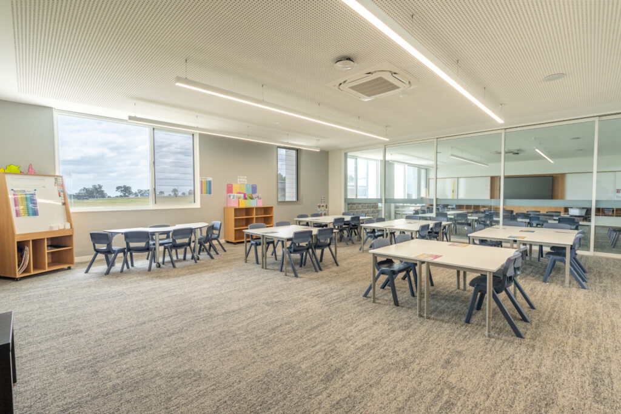
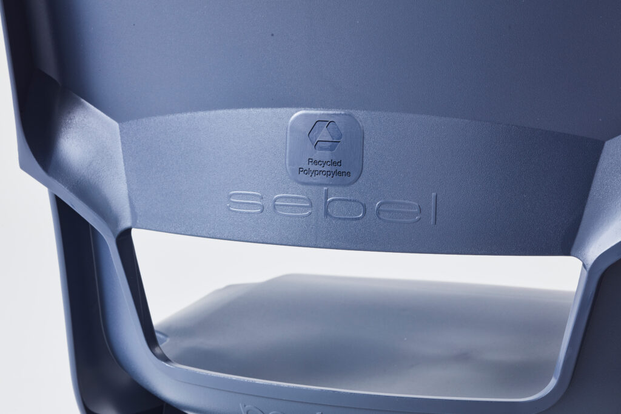
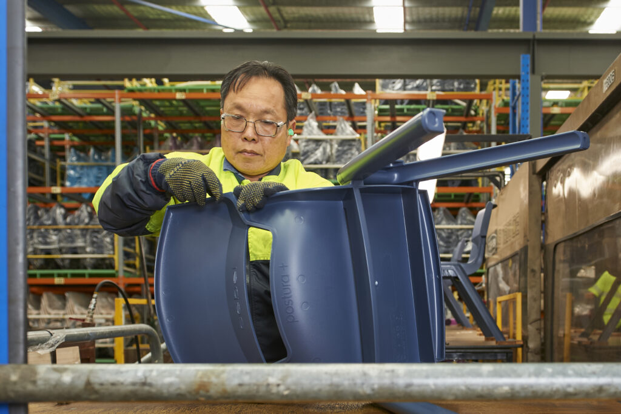
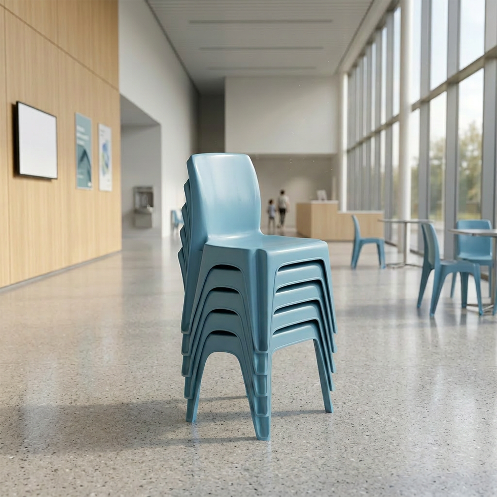
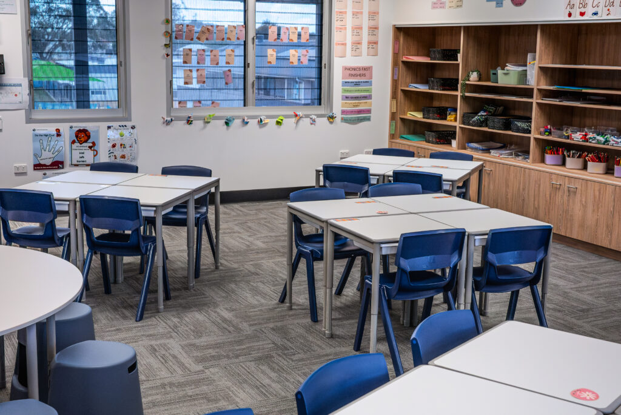
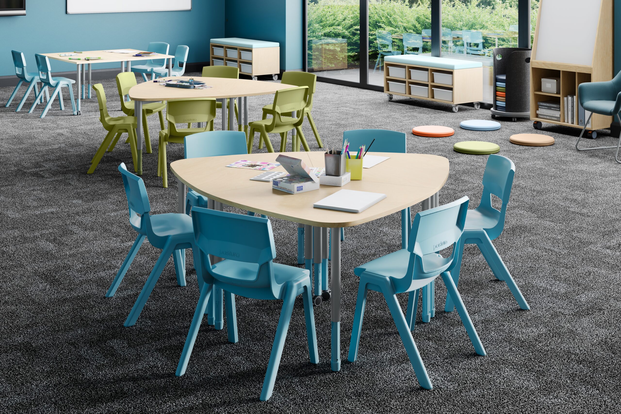
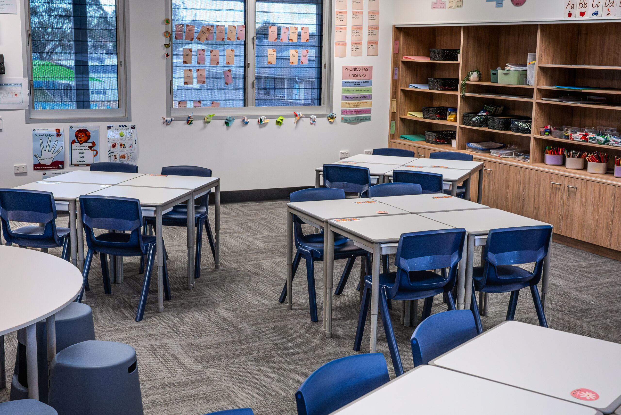
Both GLAs were fitted out identically: 28 Twist’n’Lock™ adjustable-height tables with drawer storage in each, paired with 28 Postura Max® chairs in Navy to tie into the school’s colours. The Twist’n’Lock™ leg winds from 520mm to 760mm, so the same table adjusts to suit a Prep student and, years later, a Grade 6 student — without the school needing to buy new furniture as each cohort grows. Tabletops and frames were finished in Fog Grey and Warm Grey: neutral, durable, and chosen to still look right well past this decade.
STEM Room
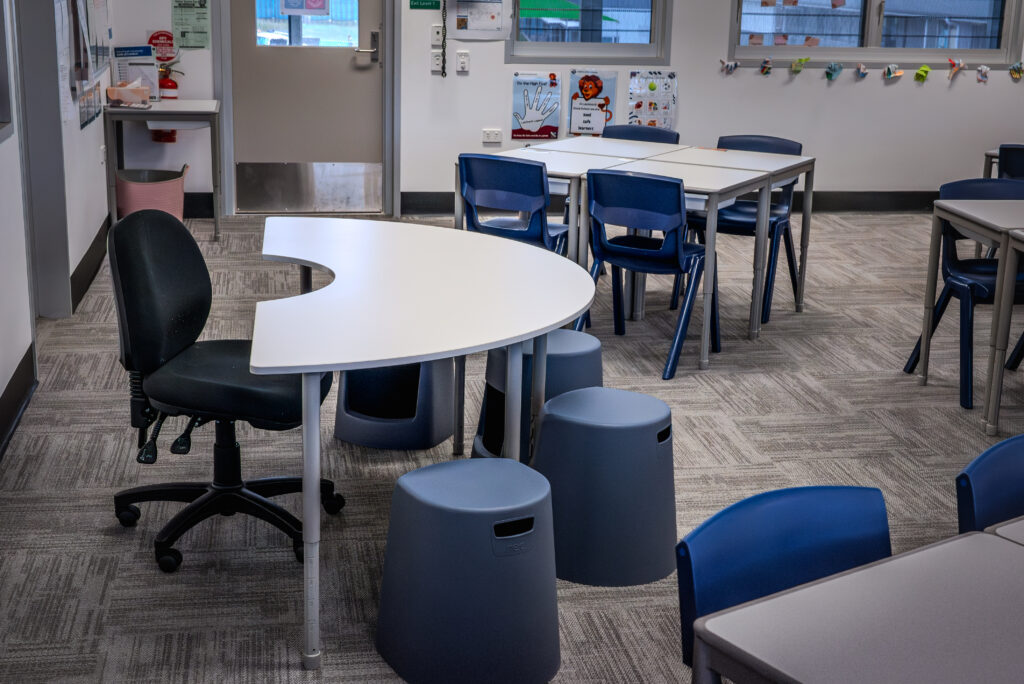
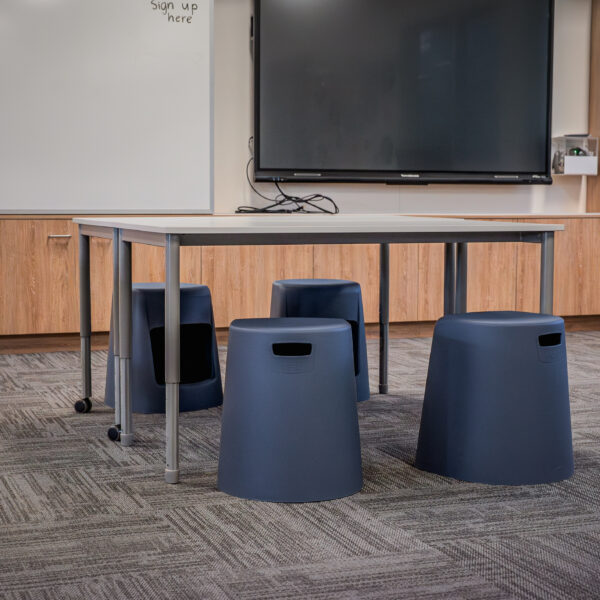
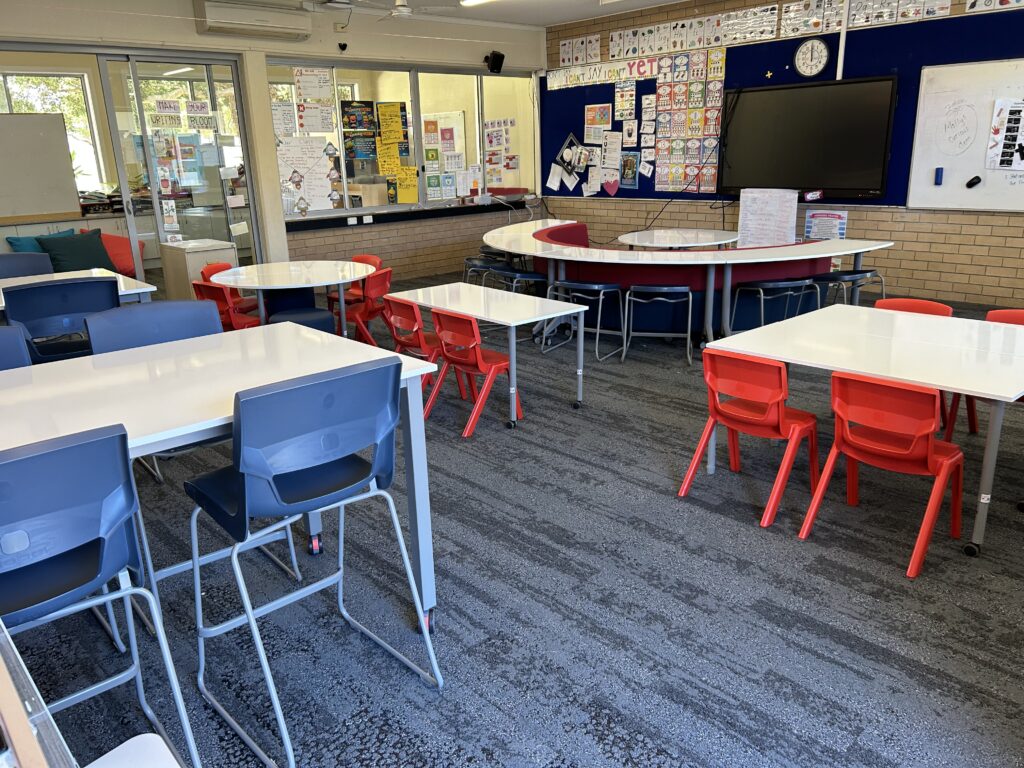
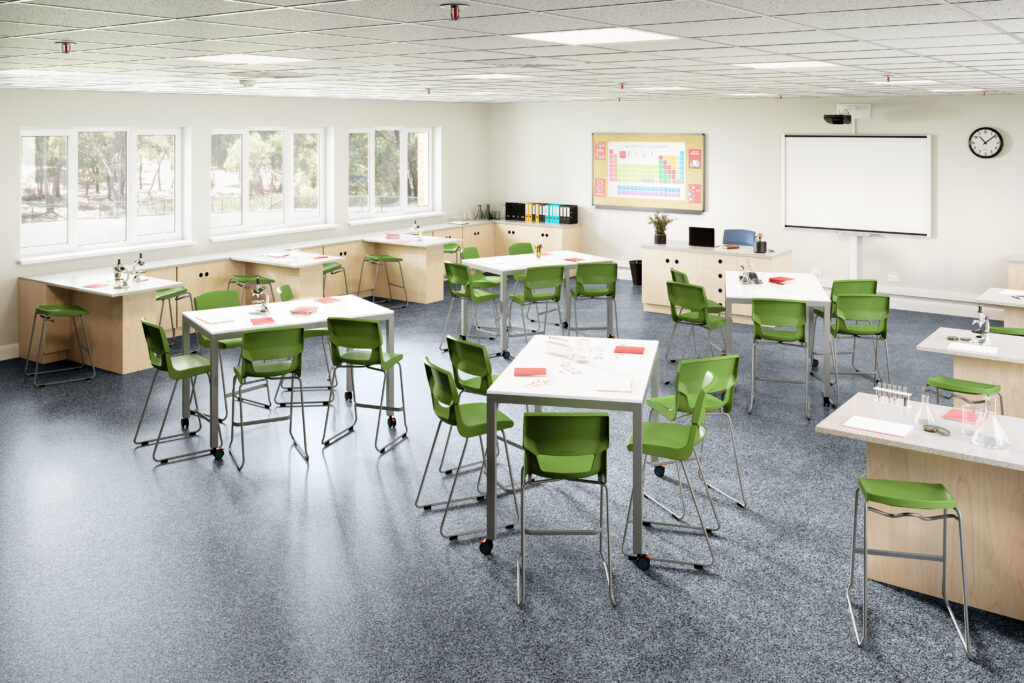
Postura Max® chairs and Ned stools cover general seating, while Pirouette collaborative tables with writeable tabletops give students a surface they can draw and write straight onto for group project work. A Marco sit-to-stand lectern and lockable storage round the room out for presenting and teacher prep.
Library
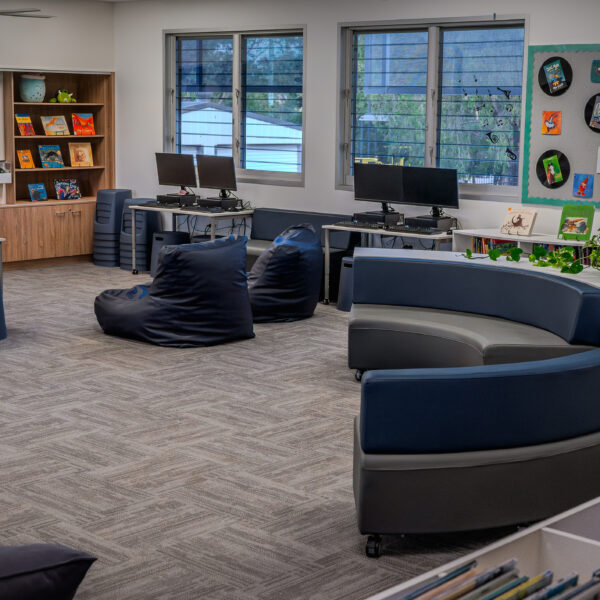
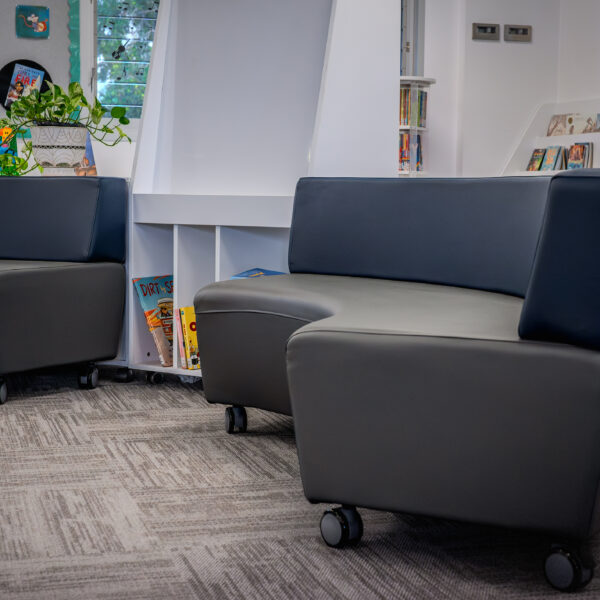
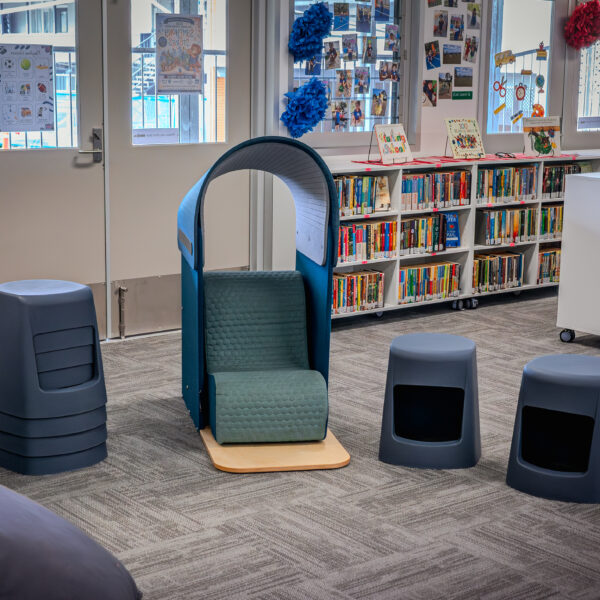
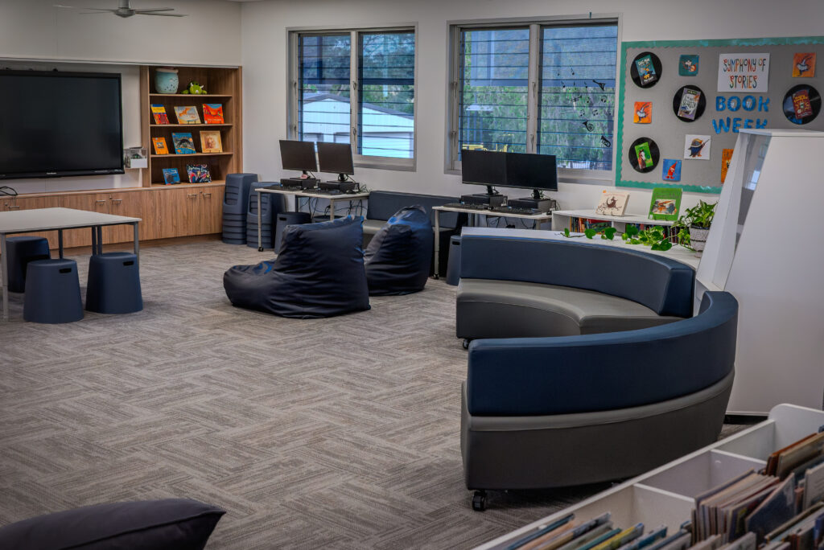
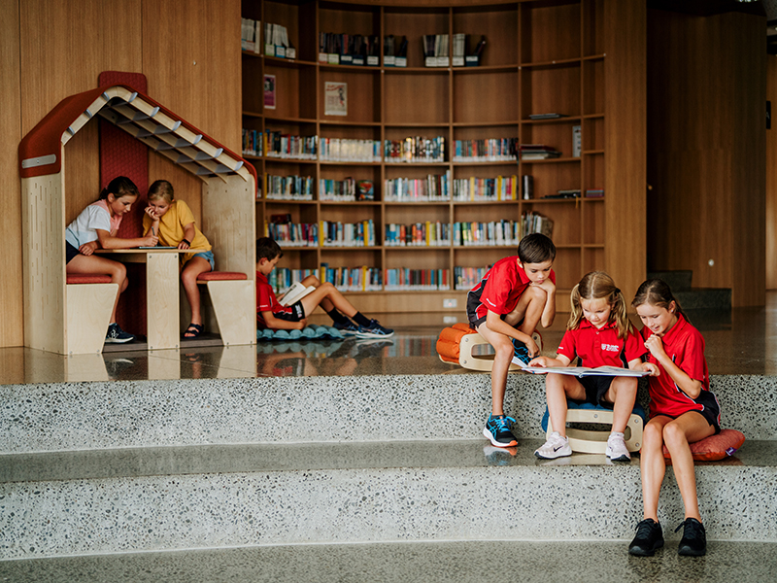
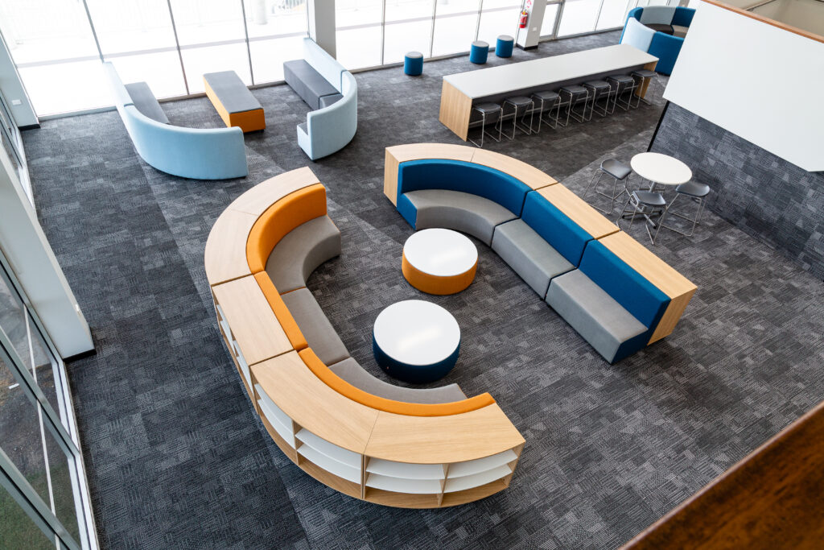
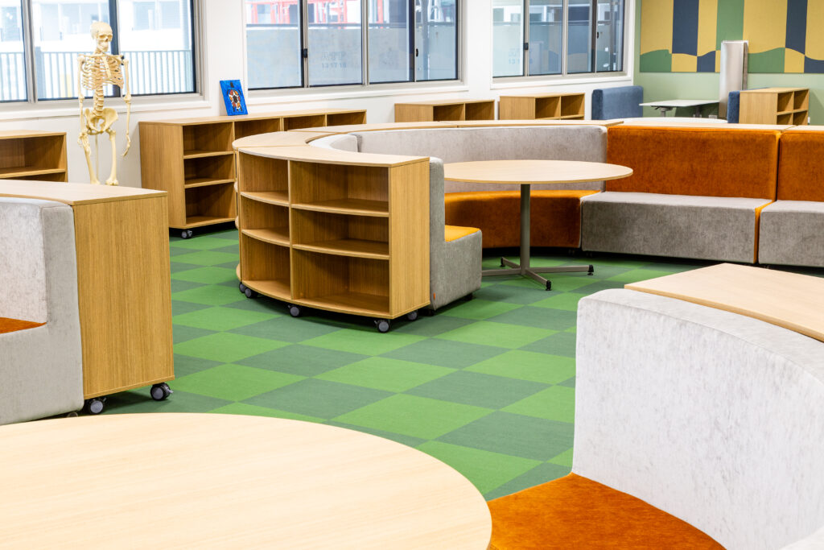
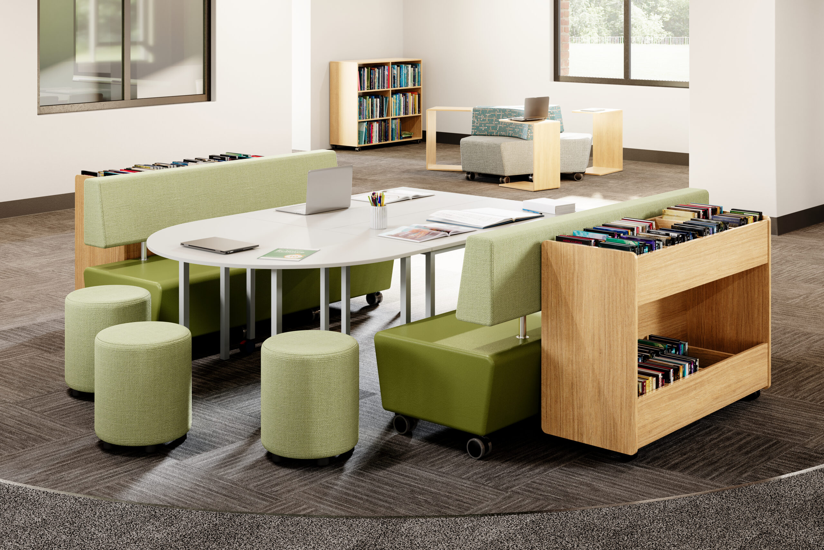
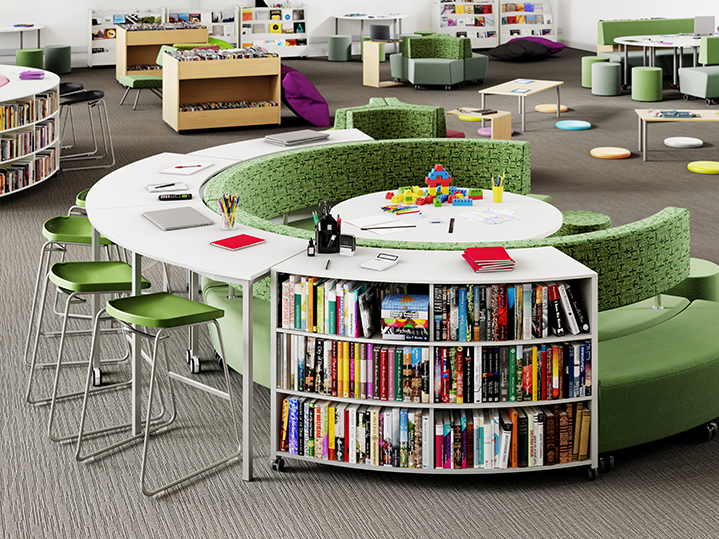
This is where the inclusive part of the brief shows up most clearly. Alongside Sebel Smart bookcases in Polar White, Smart Softies lounge seating, mobile book compartments and browsing displays, the library includes two Mindfull Hideaway pods — an enclosed hood-and-seat combination built to give students who need it a low-stimulus space to retreat to. Bean bags, floor cushions and a mobile book cart fill out the rest of the space for everyday reading.
Meeting / Multi-Purpose Room
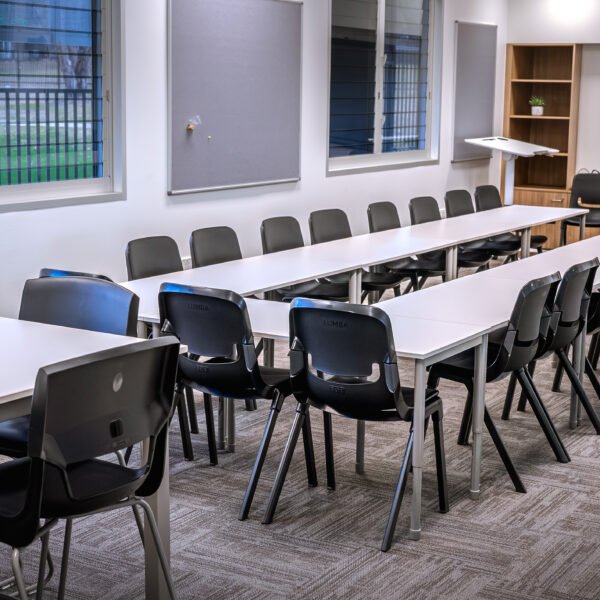
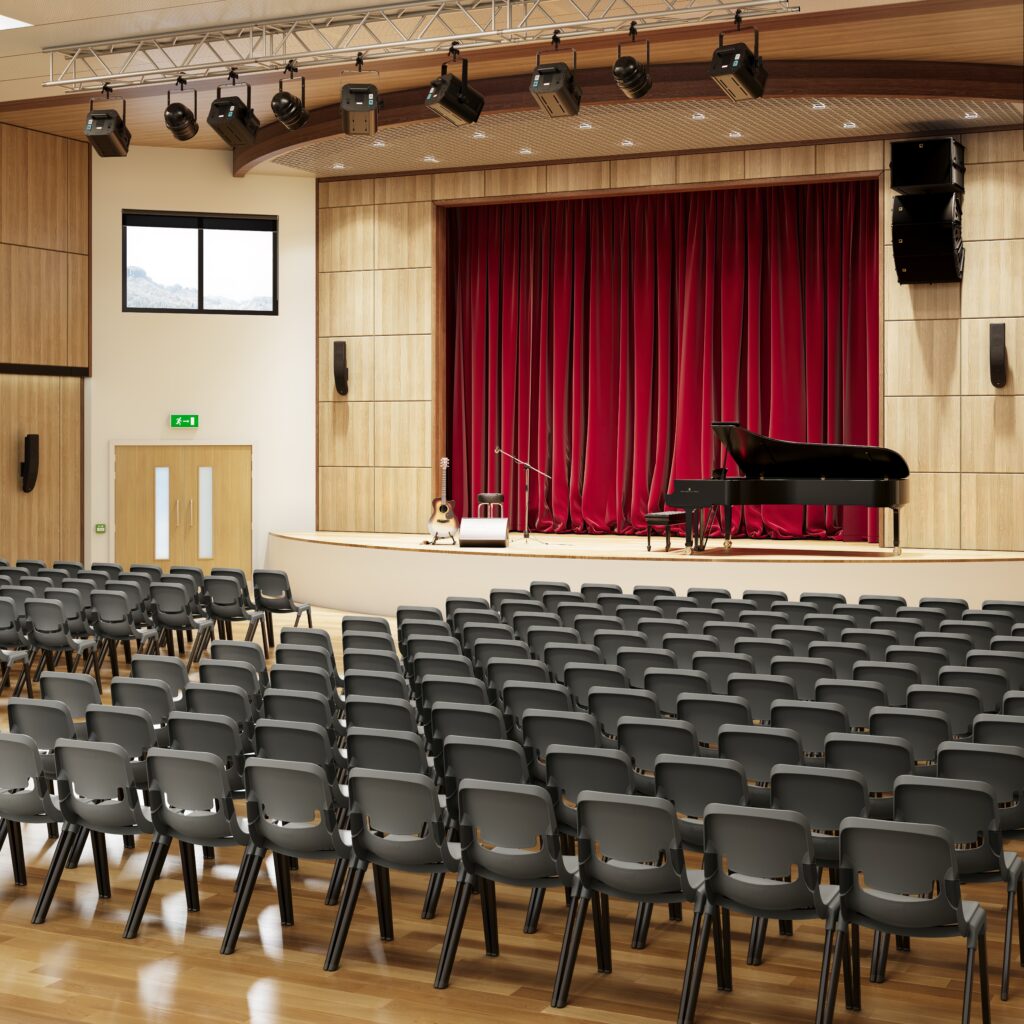
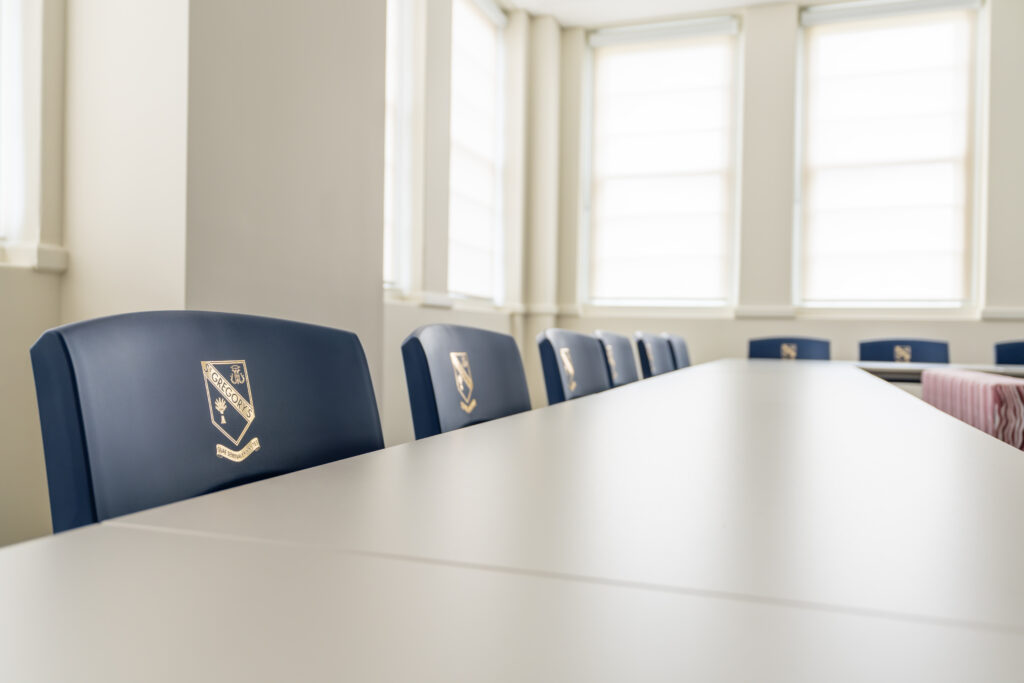
Create A Space bench seating and Lumba™ chairs — Onyx, on recycled-plastic frames — furnish the flexible meeting space, with Postura Plus stools for informal seating and a Marco lectern for presentations.
Offices & Admin
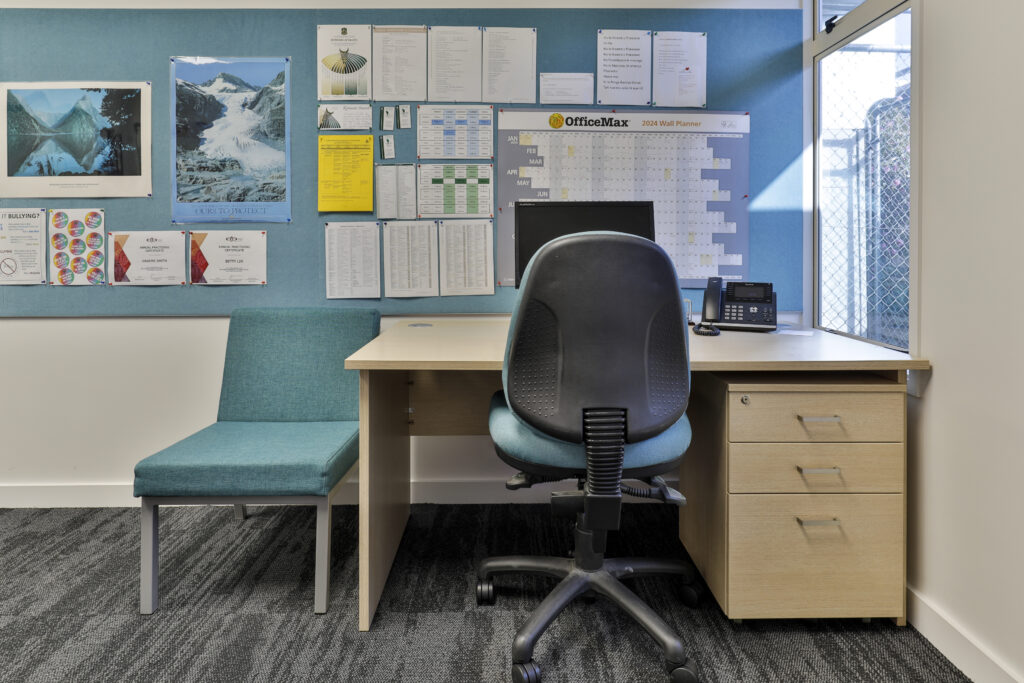
Rapid Span workstations, mobile pedestals and operator chairs across the two office spaces and staff prep room complete the fit-out.
The full fit-out — both GLAs, the STEM room, library, meeting room and offices — was delivered as a single project ahead of the new building opening, coordinated by Sebel’s Amanda Piroso. For a school managing real enrolment growth, the result is furniture the school shouldn’t need to revisit as that growth continues: tables that adjust rather than get replaced, a colour palette chosen to still work in ten years, and a library built with more than just reading in mind.
More on furniture built to last.